Division 01 · Mega Steel framing

Frame faster.Insure for less.Build to last.

Factory-engineered cold-formed steel wall panels, trusses and rafters for homes, multifamily, commercial and government buildings. Cut, punched and labeled in our Orlando plant, ready to stand on your slab.

~50%less onsite framing time than wood1
25–75%lower builder's risk premiums vs. wood2
190 mphwind designs for steel-framed homes4
~3%scrap, and 100% of it recyclable1
Zerofuel for fire, food for termites or host for mold
Capacity available now

An industrial plant ready for your project

Mega Steel runs four automated FRAMECAD lines in a 40,000 sq ft plant at 1475 Pine Ave in Orlando. The plant can produce 40,000 lb of galvanized framing a day, roughly a house a day, or about 10 million lb a year.

We have production time open right now. Your framing package goes on the schedule as soon as drawings are approved, with no waiting behind other jobs. Prime Site Work & Equipment sells Mega Steel framing to builders, developers and general contractors across the country.

  • Supply only: engineered, labeled framing packages with layout drawings and field support for your crew.
  • Supply and install: turnkey framing set by our own specialized steel crews.
  • Full project: from permits through certificate of occupancy with Mega Construction.
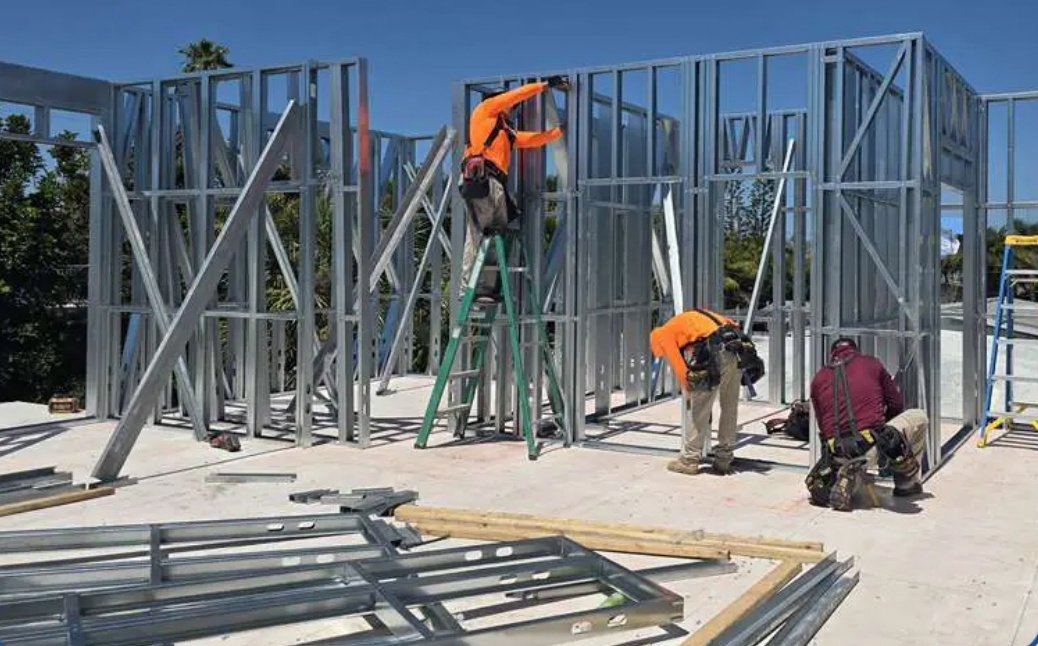
Crew standing steel wall panels on a concrete slab
How it works

Engineered in Orlando. Ready to stand.

Each FRAMECAD line forms, punches, cuts and labels every member in one pass, straight from the 3D model.

Design & engineer

3D model, in-house truss design and shop drawings from your plans. Repeat layouts reuse approved designs.

Roll-form & punch

Members cut to exact length and pre-punched for electrical and plumbing. No measuring, cutting or drilling in the field.

Assemble panels

Walls and trusses are built and checked in the plant while your slab is poured, so framing stays off the critical path.

Deliver & install

Labeled bundles shipped in set sequence. Our crews install, or we supply your erector with drawings and support.

The equipment

Four FRAMECAD lines

From light interior partitions to heavy load-bearing studs and girder trusses, gauges 24 through 14.

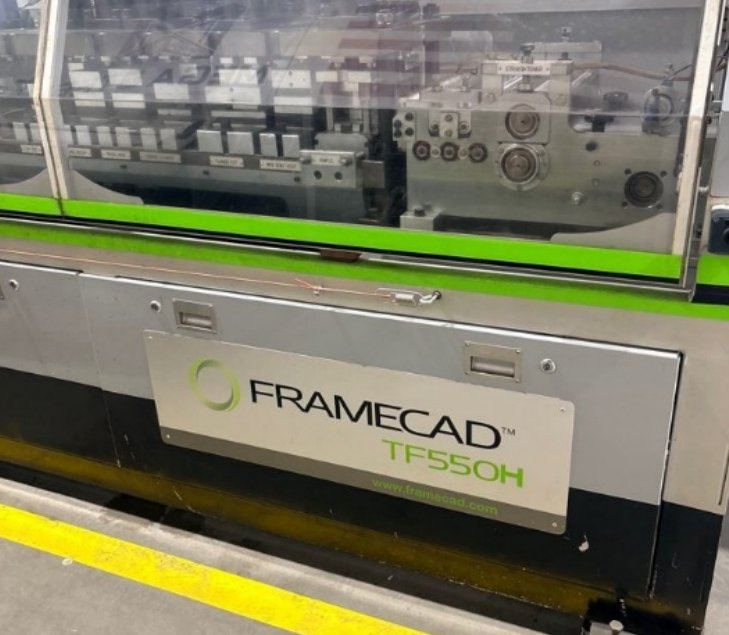
FRAMECAD TF550H machine

TF550H

Heavy load-bearing studs and girder trusses, 20–14 ga, 3.5–6 in. webs.

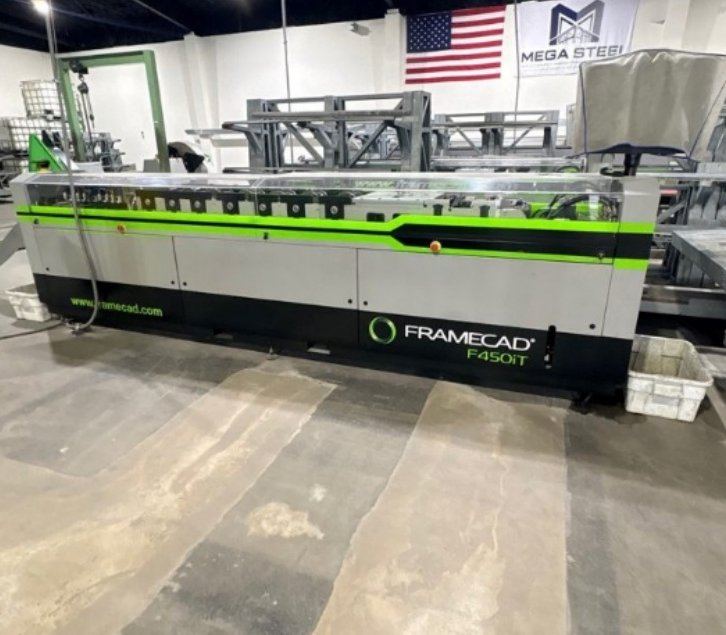
FRAMECAD F450iT line 1

F450iT · Line 1

16-ga exterior studs, roof trusses and rafters.

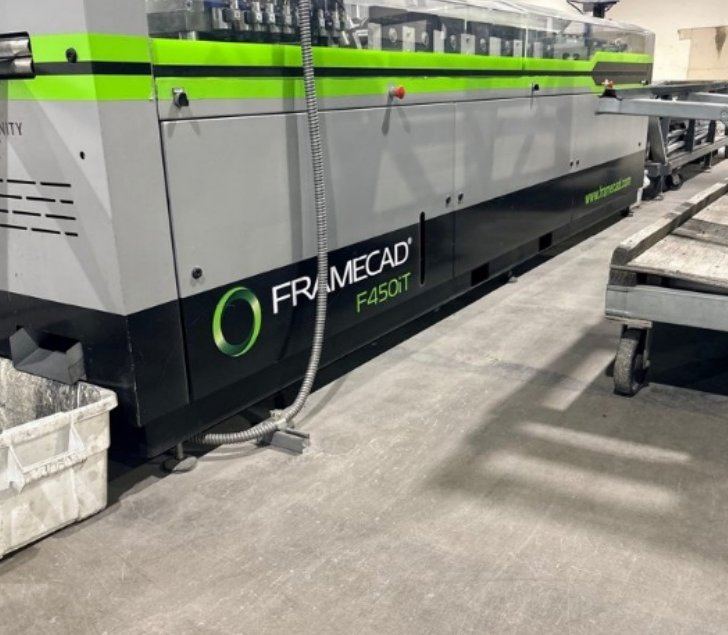
FRAMECAD F450iT line 2

F450iT · Line 2

Load-bearing walls and trusses, 22–16 ga.

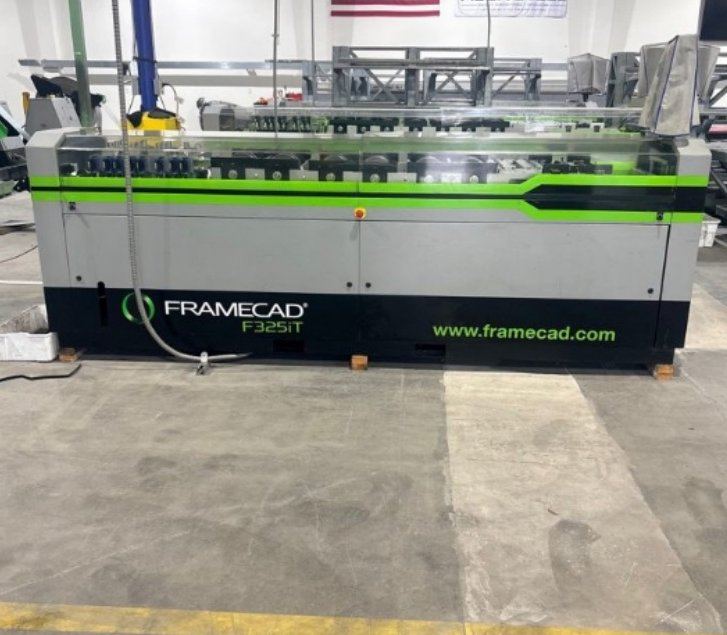
FRAMECAD F325iT machine

F325iT

Partitions, ceilings, soffits and light trusses up to 49 ft clear span.

Compare

Steel vs. wood vs. block

Wood framingConcrete blockMega Steel CFS
FireCombustibleExterior noncombustible; interior often woodNoncombustible
Termites, rot, moldVulnerableWood bucks and trusses still exposedInorganic: immune
Onsite framing18–13 daysLaid by hand, block by block4–7 days
AccuracyWarps, shrinks, twistsField-laid tolerancesFactory-cut, straight walls
Material price riskLumber price swingsLabor-heavyNo lumber exposure
Weight on foundationLightHeaviestLight: smaller footings
Jobsite wasteOffcuts to landfillBroken units, mortar~3% scrap, 100% recyclable

Onsite framing times are for a single-story building of 1,800–2,500 SF.

Why steel

The benefits of steel framing

Cold-formed steel (CFS) has framed commercial buildings for decades and is now moving into homes and multifamily. Here is why builders and owners are switching.

Lower insurance costs

Steel does not burn, so underwriters price it lower. On one 4-story, 400-unit Ohio hotel, builder's risk cost $360,000 with CFS against $1.6 million quoted for wood.3 Builder's risk premiums typically run 25–75% lower than wood.2

Fire safety

Steel studs are noncombustible and qualify for Type II-B construction. Load-bearing and non-load-bearing CFS assemblies achieve fire ratings up to four hours in ASTM E119 testing.5

Hurricane resistance

Screwed connections and a continuous uplift load path from roof to foundation. Engineers can design CFS homes for wind speeds up to 190 mph.4

Termite-proof

Steel gives termites nothing to eat, including the Formosan termite now spreading along the Gulf Coast. The International Residential Code recognizes CFS as termite-resistant construction.6 Hawaii frames about 70% of its single-family homes in steel for this reason.4

No mold, no rot

Steel is inorganic and does not absorb water, swell or decay, so it gives mold nothing to grow on. That means healthier indoor air and no chemical termite treatments.6

Faster schedules

Pre-engineered, pre-cut and pre-punched members install quickly. Lennar cut its framing schedule from 20 days to 12 using panelized steel.1

Straight, accurate walls

Members are factory-made to millimeter accuracy and do not warp, split, twist or shrink. Drywall, cabinets and windows fit the first time, with fewer callbacks.

Longer spans, open layouts

Steel's high strength-to-weight ratio allows longer spans and open floor plans, and its light weight reduces foundation size compared with block.

Sustainable

CFS framing averages at least 25% recycled content and is 100% recyclable at the end of its life.7 It can count toward LEED and other green building credits.

Proven at scale

Magic Village Phase 2

196residential homes
686,000sq ft of living area, about 3,500 sq ft each
40,000 lbof fabricated steel per home
$21.56Min fabricated steel framing
15,225sq ft of steel framing per home
13 moMarch 2018 to April 2019

Foundation to completion in 13 months

Every wall, beam, truss and rafter for 196 homes came from our own factory. Each home used about 3,850 sq ft of exterior steel walls, 7,000 sq ft of interior steel walls and 4,375 sq ft of steel roof trusses and rafters.

That program used only 25–30% of the plant's rated capacity. We can take on several projects of this size at the same time.

Who we build for

Ideal for

Builders, developers & GCs

  • Off the critical path. Framing is fabricated while foundations go in.
  • Fewer crews, less rework. No measuring, cutting or drilling in the field.
  • Predictable costs. No lumber price swings and lower builder's risk premiums.
  • Your choice of scope. Engineered supply only, or turnkey framing installed by our crews.

Homeowners & owners

  • Lower insurance risk. Ask your agent about steel-frame and wind-mitigation credits.
  • Storm-ready. A continuous uplift path from roof to foundation.
  • Healthier air. No mold food and no chemical termite treatments.
  • Same look, better bones. Finish with stucco, siding, brick or stone.

Project types: custom homes, residential subdivisions, multifamily mid-rise, retail and office, medical, schools and child care, warehouses and industrial, military and government facilities, and buildings in hurricane zones.

Sources

  1. Prime Site Work & Equipment, estimated onsite framing schedule, wood vs. offsite-engineered steel (November 2026), citing UBS (2025), a stick-framing vs. panels-and-trusses time study, FRAMECAD, and Builder on Lennar's panelized steel framing.
  2. AAC Steel, “Insurance Savings for Multifamily Developers: 30-Year Premium Analysis,” March 2026; BuildSteel / SFIA, builder's risk savings with CFS.
  3. BuildSteel, “The Framing Material That Can Lower Your Insurance Premiums”.
  4. BuildSteel / ClarkDietrich, “Steel-Framed Homes: Your FAQs, Answered”.
  5. The Construction Specifier, “Specifying cold-formed steel for resilient buildings”.
  6. BuildSteel, durability of cold-formed steel; FRAMECAD, benefits of steel framing.
  7. BuildSteel / SFIA, steel framing sustainability.

Bring us your next project.

Plans to frame, a project to bid, or a storm to respond to. One call reaches all three teams.